CURRENT HOME TOUR
It’s been a minute since I updated the website but I’m dusting off the cobwebs, trying to remember my login information and finally posting about our new house. Yeah… another new home. But I promise there’s a good explanation so settle in for a story about impulsivity and happy accidents. It all started with an email I saw in my inbox from Zillow. It was one of those mailing list ones with a heading like “Just Listed In Your Area”. I opened it and noticed a few things that piqued my interest: it was in a great location, it looked like an older home and bonus x2- there was a small pool AND it wasn’t an asking price that made me faint. After looking at the email, the obvious next thing I did was text my friend/ realtor and ask her “what’s up with this house?!” She was out of town but told me the broker’s open house was in a few days so I should swing by. So I did. I spent approximately 15 minutes walking through the house which is exactly enough time to notice… not much in hindsight. At some point my husband stopped by and he liked it and then… we behaved like thoughtful and rational adults and- made an offer. Because why not. And then our offer was accepted and we had to put half of our existing house in storage so we could put it on the market so we could buy this new house that we bought after seeing it for 15 minutes. As one does.
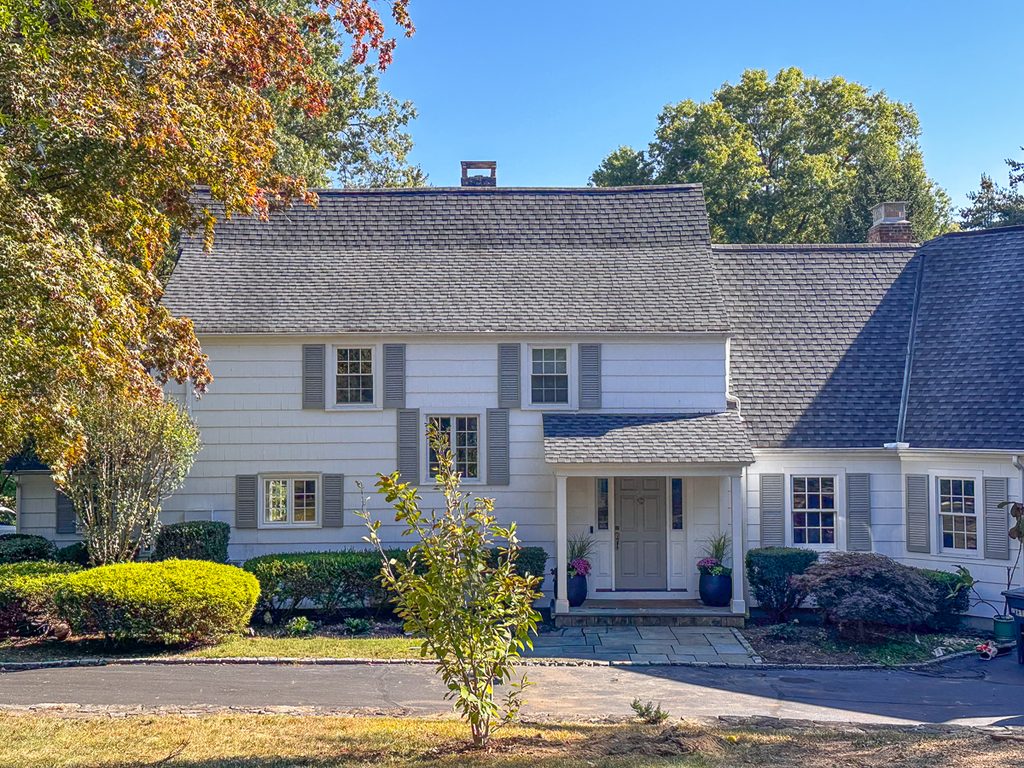
It’s been a little more than a year so this house tour is VERY much a work in progress. Turns out the new house is basically the same square footage as our old one but there are a few nice differences. Technically all of our kids have their own room which is REALLY nice. They’re not perfect rooms, but they are rooms. The new house has a nicer family room so we can all easily sit around and watch TV together. The new house is about 10 minutes closer to the kids’ school which is AMAZING. The new house does *not* have a finished basement which makes me feel guilty but I am hopeful we can change the basement space over time to make it a bit more inviting for the kids and their friends. Lastly, there’s an unfinished space over the garage that could be a bedroom or a rec room down the line… we just need 50K or so to make this work. Potential.
Living Room
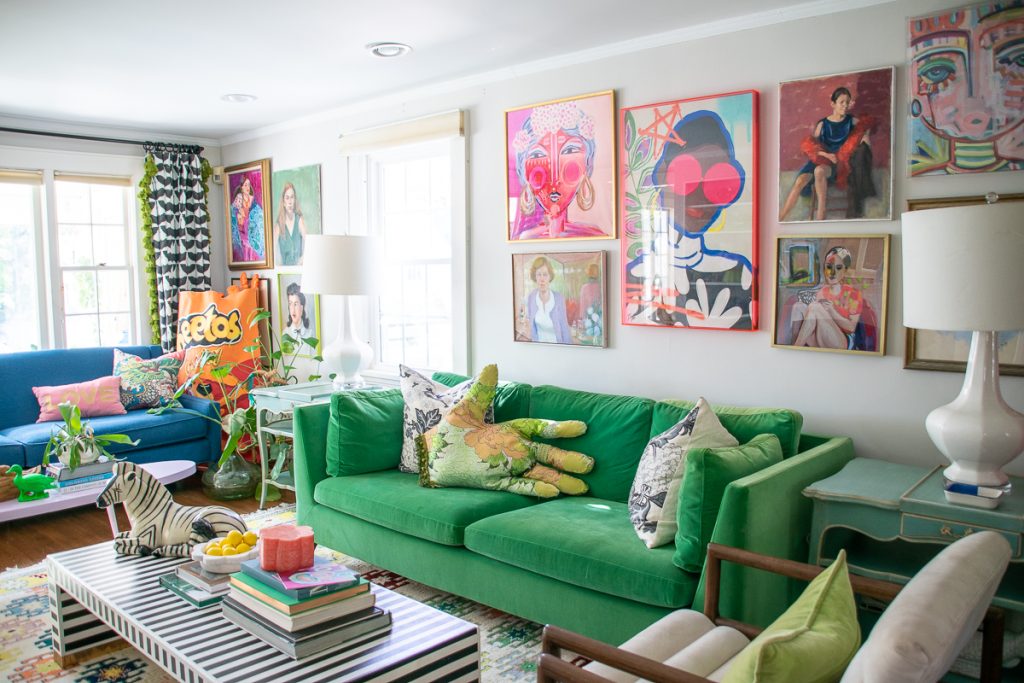
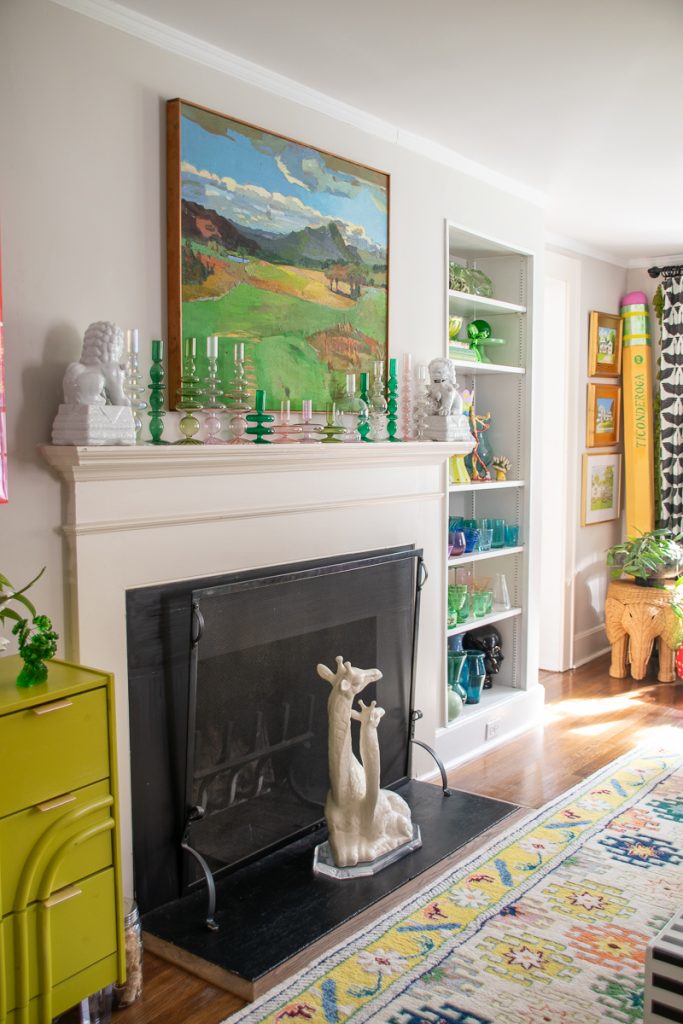
Let’s go in chronological order starting with the living room because it’s the most colorful space in the house, but also pretty much identical to our old living room. A few quick answers to questions I always get: the rug was from a local outlet that has since gone out of sale and yes, I know it’s amazing. The green couch is a discontinued Ikea model. I made the striped table… see here. And just about everything else is thrifted or facebook marketplace so sadly I can’t really link too much for you. Giant food is a DIY that you can read more about here.
Daughter’s Small Vintage Inspired Room
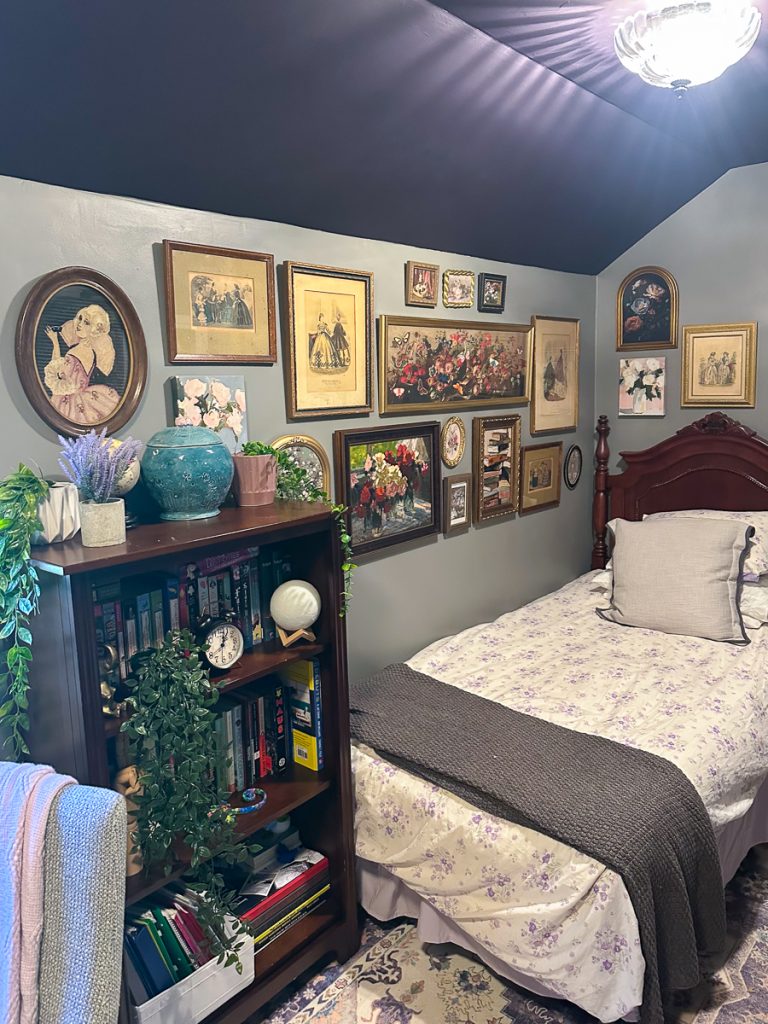
This room makeover turned out to be rage bait for the interwebs. What started as a walk in cedar closet, is now a cozy single bedroom for my oldest daughter to enjoy when she comes home from school. She was the designer and I did my best to follow her guidance. From the dark moody purple walls to the thrifted antique furniture to the gallery wall over her bed, what this room lacks in square footage, it makes up for it with style and vibes. Author’s note… this room *does* have a window despite what the internet thinks… but it’s still *really* hard to photograph. (Feel free to hop over to instagram for more of the saga.)
Boys Dark and Moody Bedroom (and Guest Room)
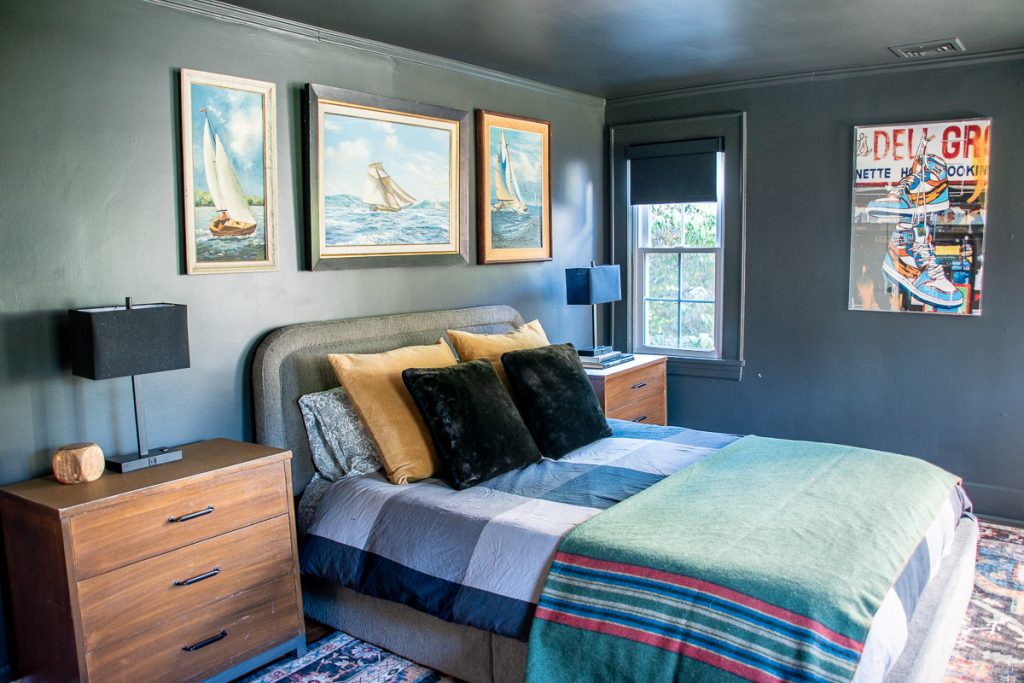
In an unexpected twist, this room also pissed of the internet. Why? Because I told them this room was also our guest room when needed and the people of the web felt I was disrespecting my poor angelic teenager. Note we have house guests approximately 3x a year. My son had full design control over this space and he requested black walls and motorized black out shades. He got this new queen sized bed as well as the printed rug when we moved into this house, but everything else was part of his room at our old house.
Foyer
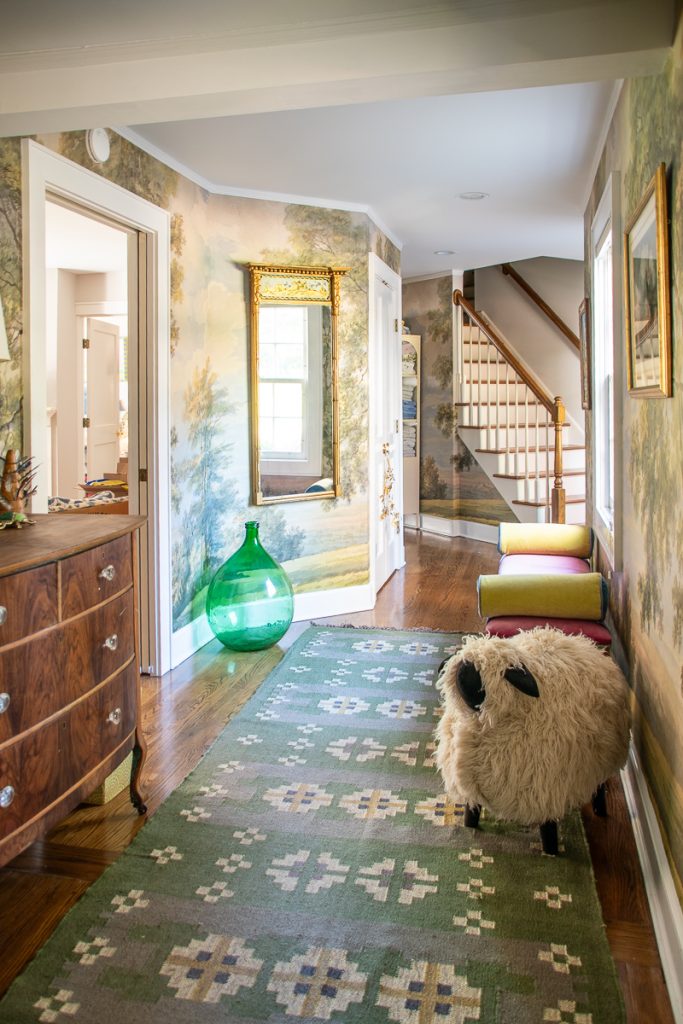
The foyer in our new house is biiiiig. It connects the old house to the first floor primary suite so it’s long, but also so fun and sunny. I LOVE a big wallpaper in a front hall so I reached out to one of my favorites: Rebel Walls for this chic countryside mural. Normally I go with something a bit brighter and more colorful, but this space was just big enough that I didn’t want it to feel too much like a circus. The front hall table started out as a painted white dresser… see that transformation here. The rug was a custom order from etsy and everything else was inherited or thrifted!
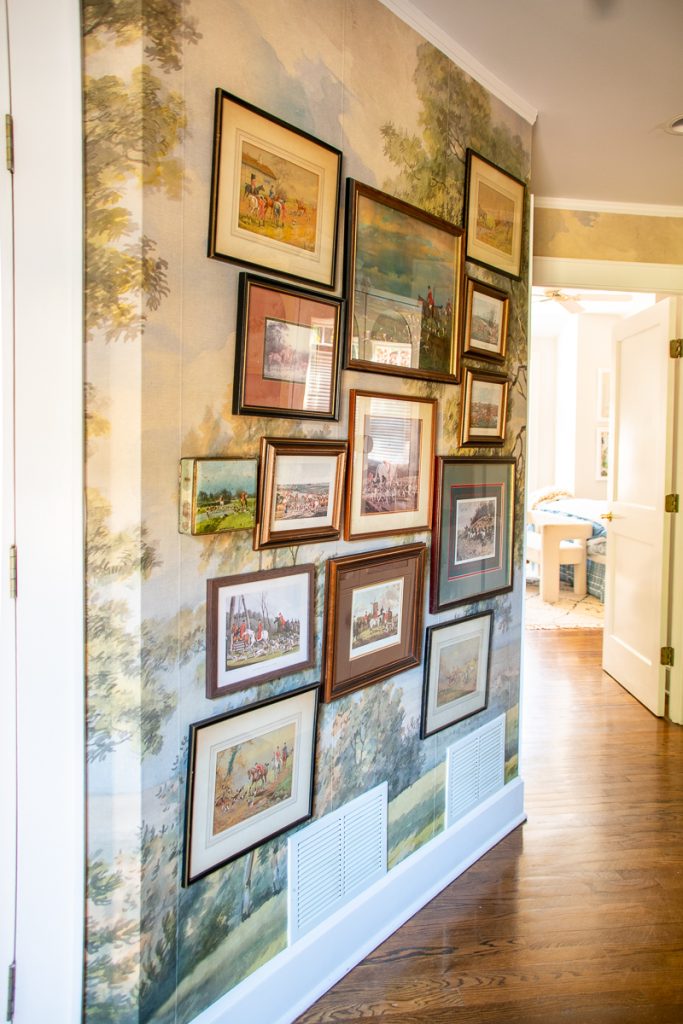
Two years ago we adopted our rescue puppy, Rosie who is a coonhound. So obviously I started collecting images with foxhounds in them… the dogs are slightly different in appearance, but close enough for me. I added this Rosie gallery wall to this part of the foyer around the corner and I love it even if it did pain me to cover this beautiful paper.
Laundry Room
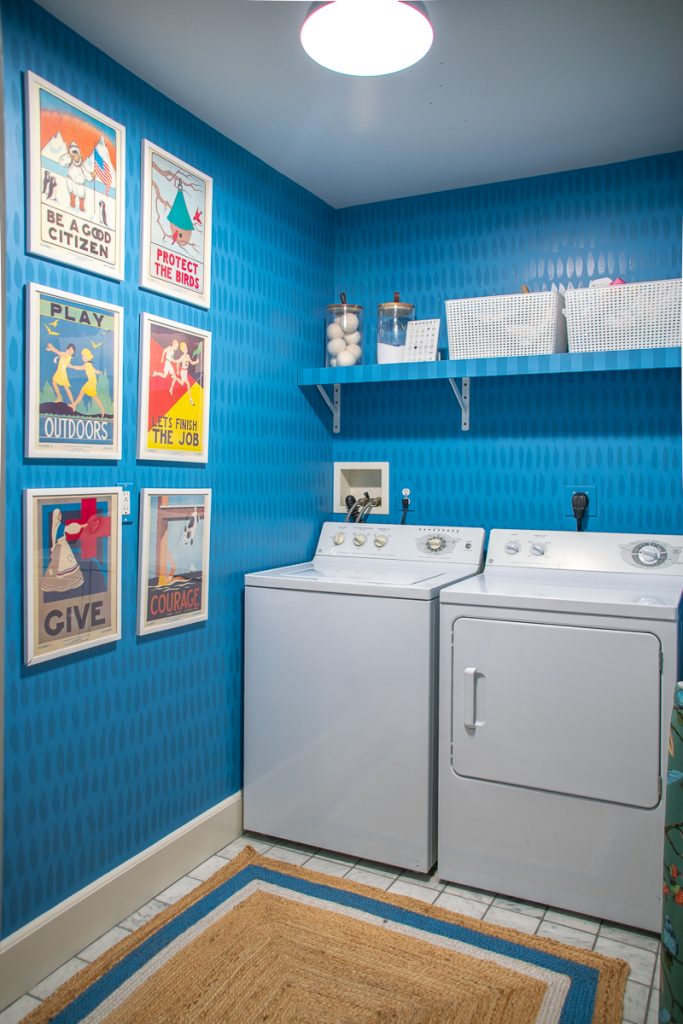
This is one of those spaces that won’t seem like much on the pages of this website, but in person… WOOHOO. My friend Sam and I had the chance to participate in the most fun TV show, That Thrifting Show. We were tasked with decorating a studio apartment and told to “pattern drench” it with $2000 budget and 12 hours time limit. Since wallpaper isn’t the most ‘thrift-able’ thing, I painted our own and learned how easy it was so… I replicated it here in our laundry room (with a little less contrast than I used for the TV studio) and I love it. The budget for this space was… DIY. So same washer, dryer, sink, etc. Once again… the power of paint for the win.
Navy Blue Bed Nook Bedroom
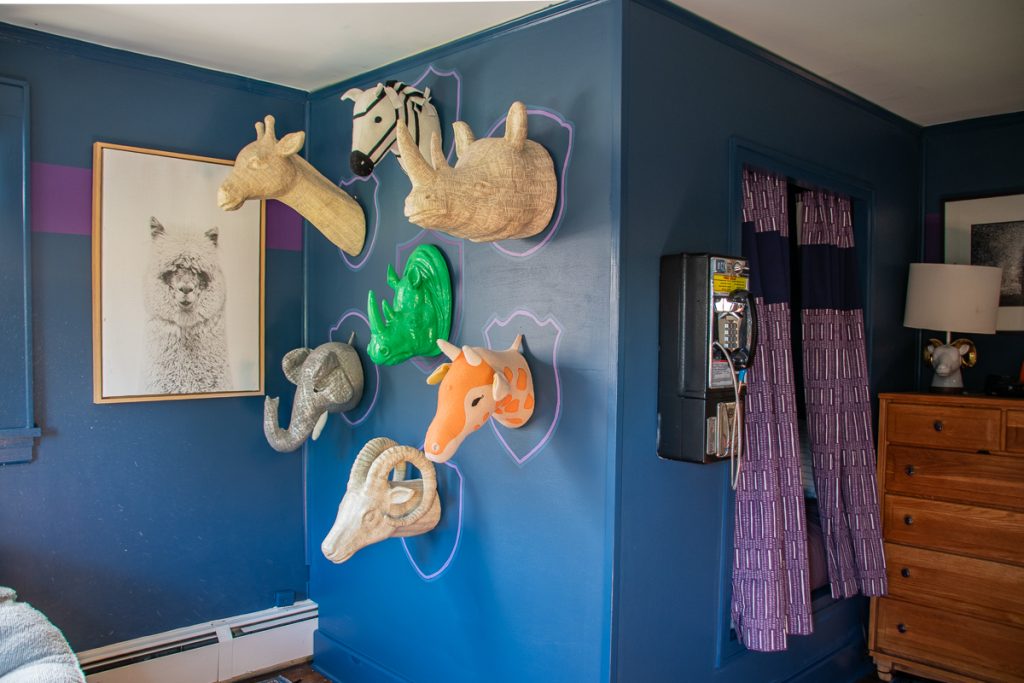
My youngest son was the last bedroom to get any attention. When I asked him what he wanted, he had a long list of requests but “bed nook” was top of his list. What, might you ask, is a bed nook? For us… it was just the cozy little room built around his bed. He wanted navy blue walls and purple… and that’s what he got.
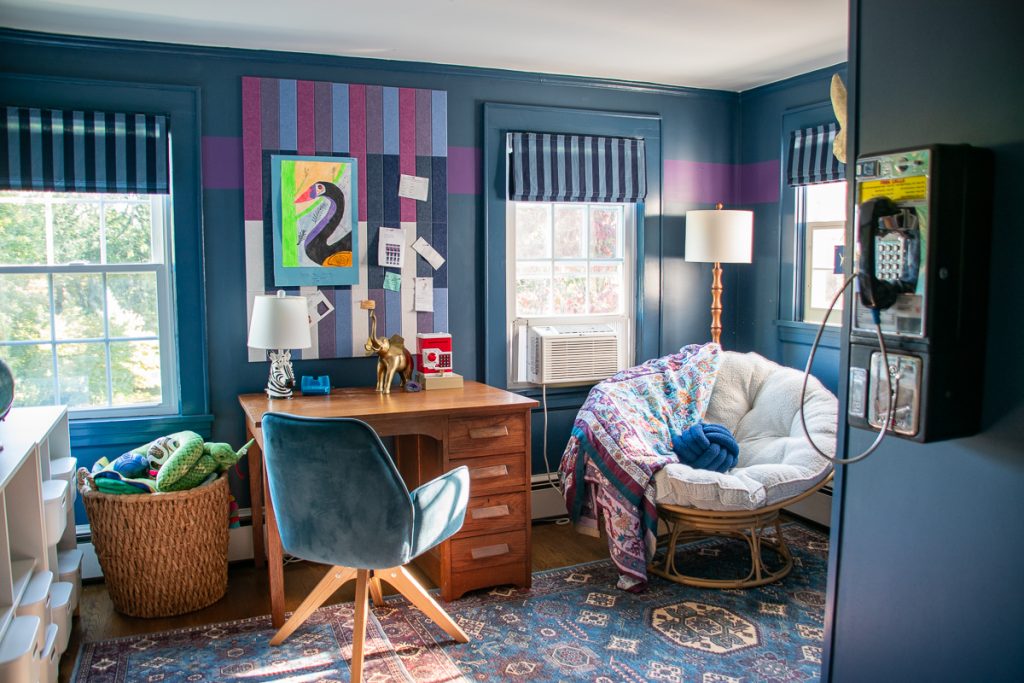
To keep the purple a little less intense I added that fun horizontal stripe, he got new shades and he helped me choose a new desk and dresser and, from what he’s told me, he loves it!